

Hi Everyone,
I still have one more renovation idea, for the Canadian condo, but before we get into that, I want to discuss the condo layout and the changes I have made that I think will make a tremendous difference.
A Modern Apartment Disaster with a View Gets An Unusual Makeover (Parts 1 & 2)
Before I begin, since this is not a fee-standing home, the changes are most likely limited, especially with plumbing.
Adding walls should be okay; moving them might not be okay. It will definitely require approval from a board, along with a structural engineer’s plan to ensure nothing is done to compromise the integrity of the building.
So, let’s first take a closer look at the existing floor plan.
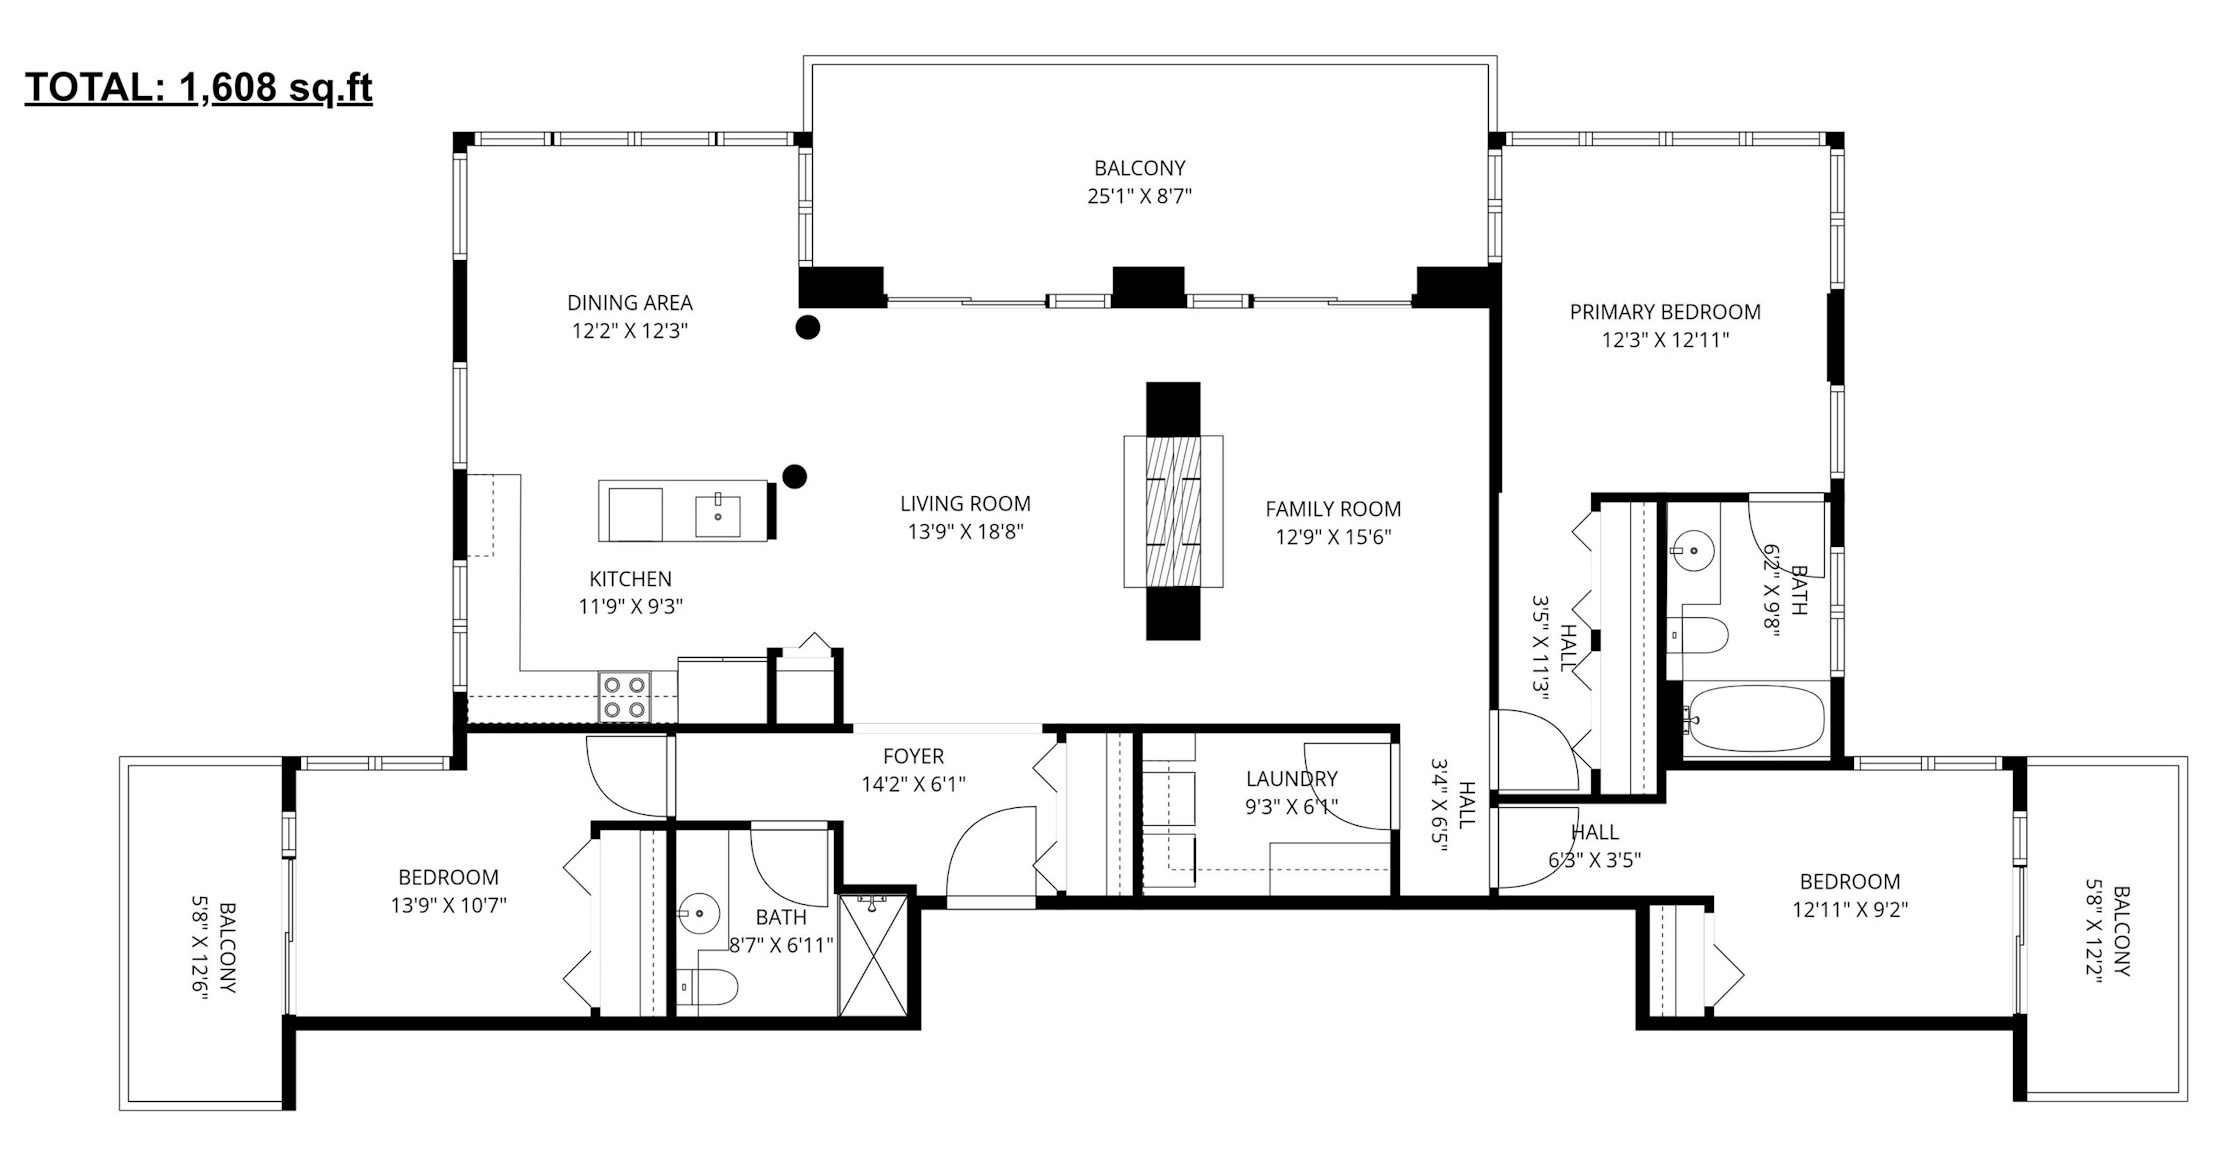
The first thing I want to address, and especially regarding structure, is the two big black boxes on either side of the fireplace. Those are two rough 2’x2′ square support columns, and are definitely structural.
However, I don’t know for sure if they need to be that large. In addition, this unit is on the 29th floor, which is one floor below the top. They’re calling it a “subpenthouse.”
Assuming the support columns can’t be changed, my next question is:
How wide are the two openings on either side connecting the family room?
For a multitude of reasons, it would be awfully nice to be able to put two doors there, that could remain open, but there would be the option to close off that half of the unit.
There was a comment about encasing the stone. Alas, I definitely considered that, but without a field measurement, there’s no way to know if there’s enough room. However, with my proposed plan, I think there might be.
That is when I saw what would make a big difference.
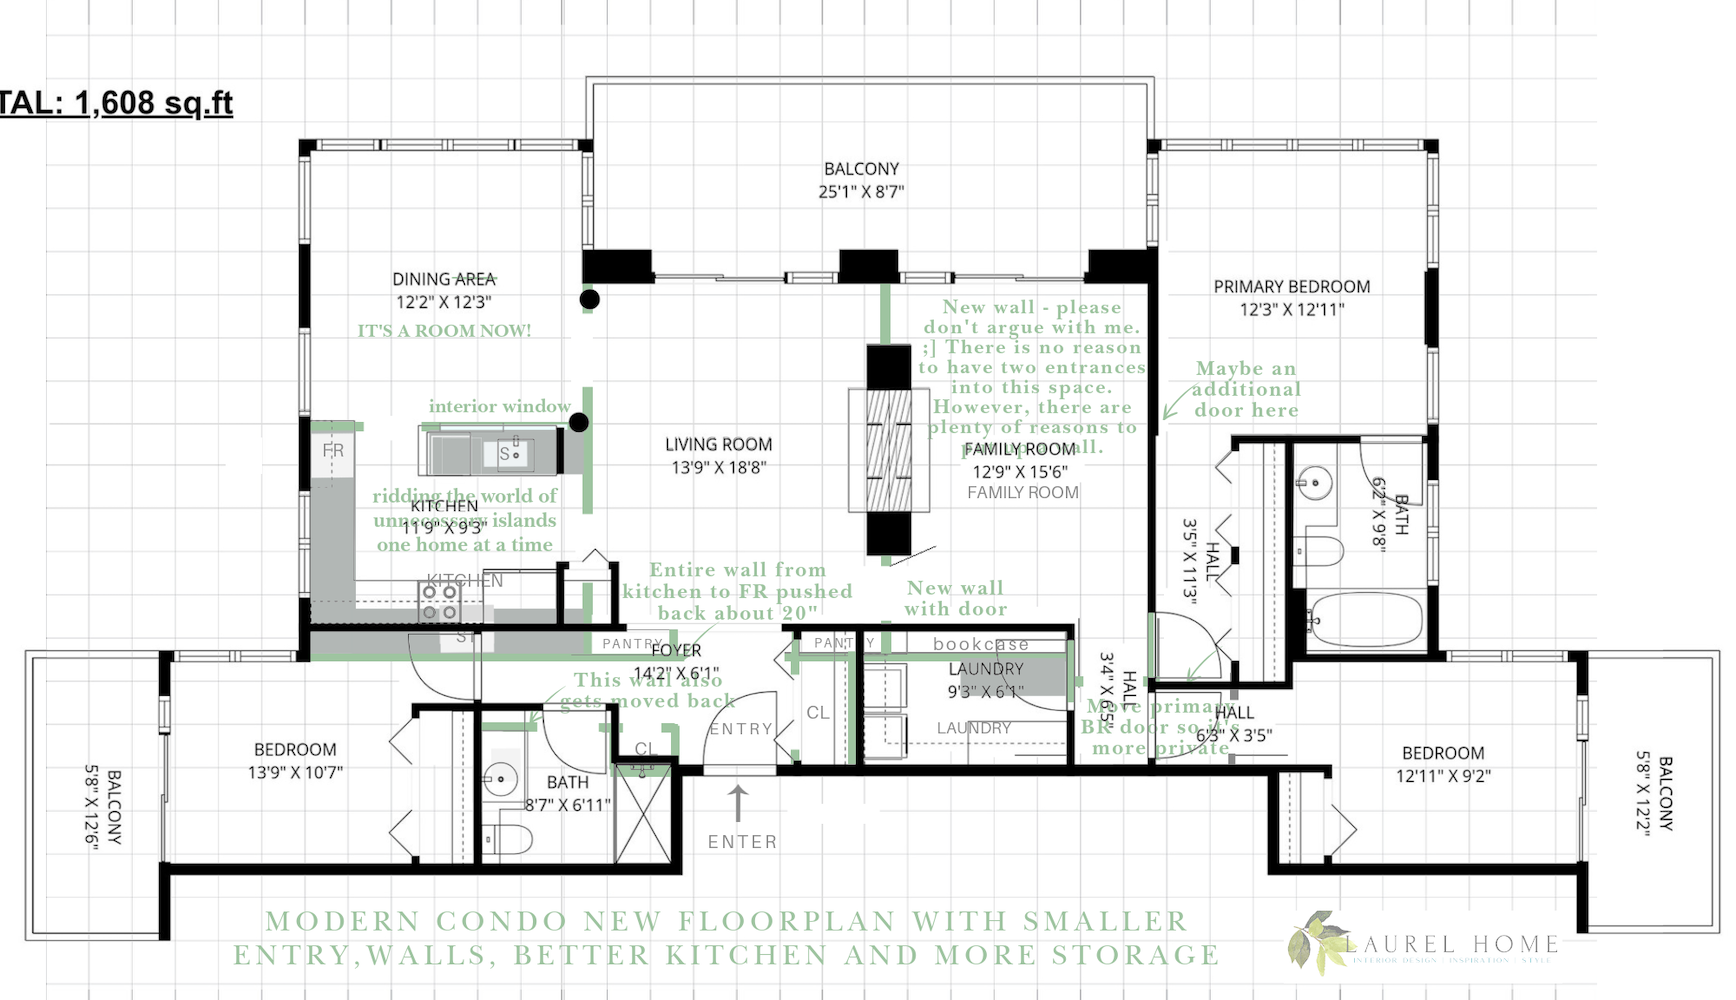
If we can push back the first horizontal wall parallel to the entrance, we’ll gain some valuable real estate.
I mean, do we really need an entry that’s larger than many New York City studio apartments?
The answer is “no,” we don’t. ;]
What about the laundry room?
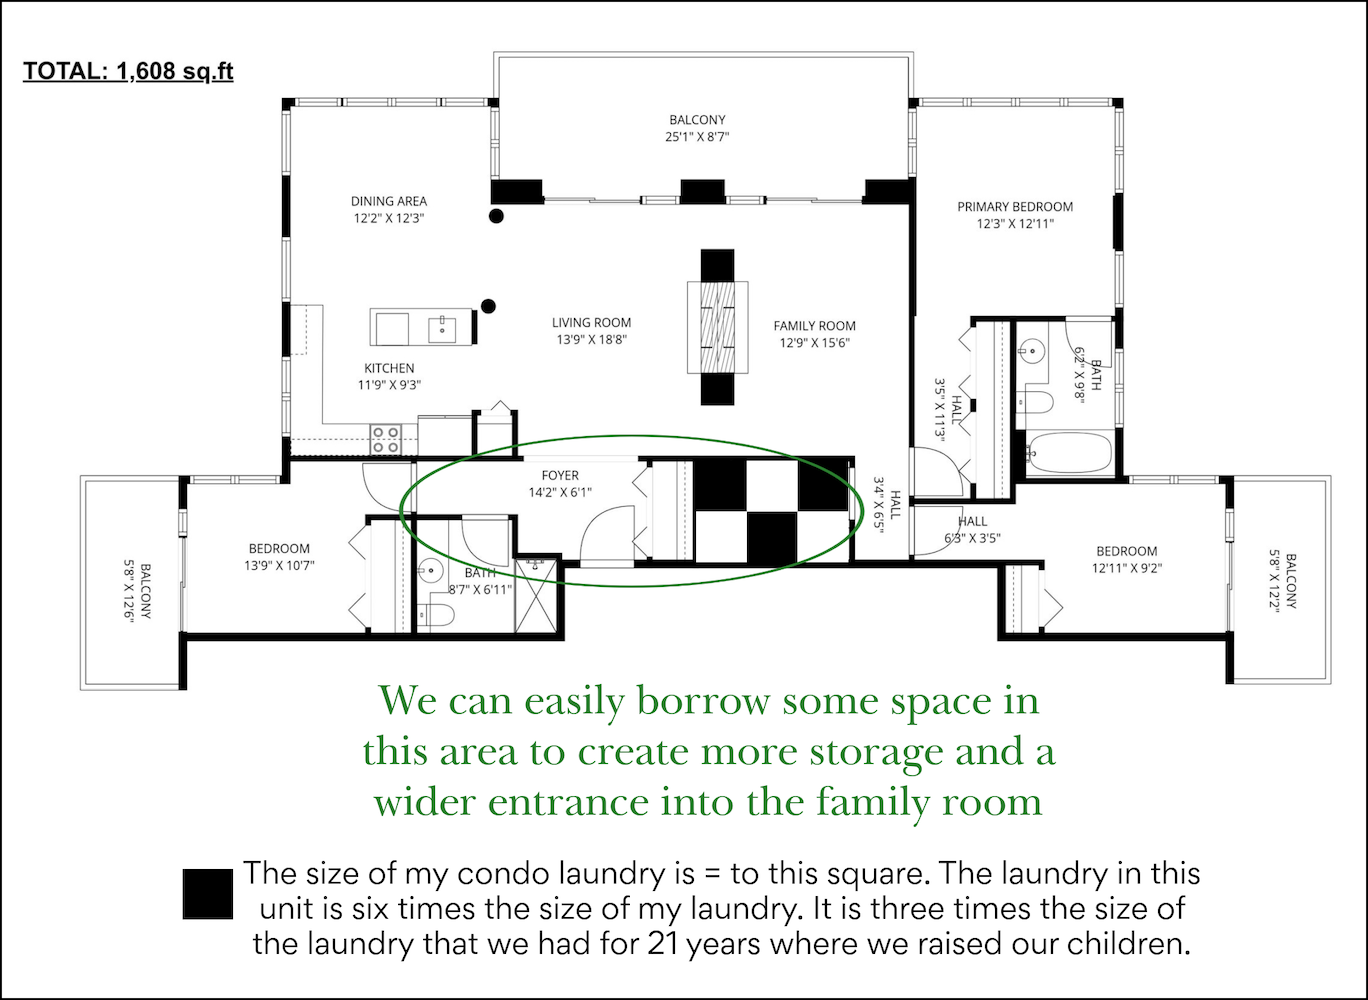
I’ll let you read the graphic. But yes, shrinking the laundry room by 20″ will be absolutely fine.
In addition to that, we can shrink the guest bathroom, too. And I want to add a linen closet in that space next to the second bathroom.
Okay, let’s look at what I’ve done with pushing the walls back, so it’s not so abstract.
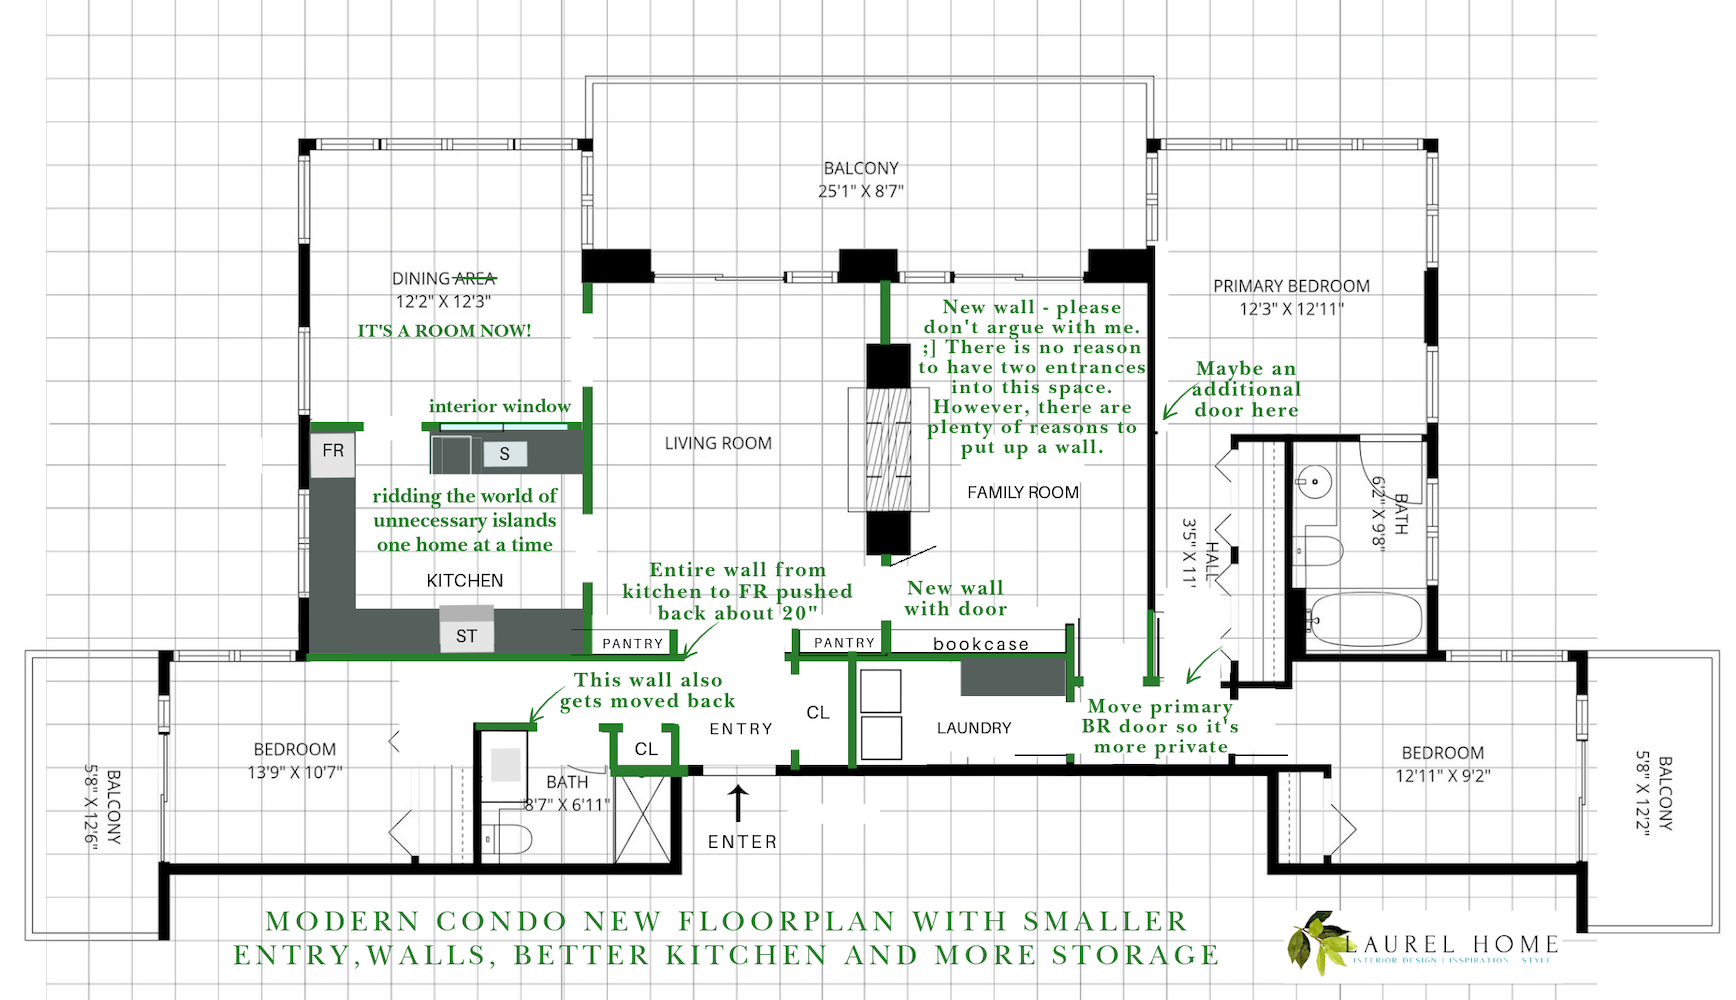
The walls that have changed are green.
In the image below, I superimposed the old plan over the new one. The old plan is all black.
Now, let’s go back to the new floor plan. (below)
Walking through the door, we can see that the new entry is plenty spacious.
One square = two square feet, so the new entry is roughly 5′ x 6.5′ because of the new walls and addition of closed storage marked PANTRY. That storage is about 13″ deep, so adequate for whatever the homeowners wish to put in there.
However, because we pushed that wall back about 20″, we now have a more defined entry into the living room.
Since I don’t have precise dimensions, for now, I closed up the far entrance. It’s not necessary, but creating a sound barrier is.
Imagine having your kids and grandkids stay for a long weekend. Hopefully, now it makes total sense. Ideally, we would be able to have two doors, but for now, if this were my place, I’d definitely close up that opening.
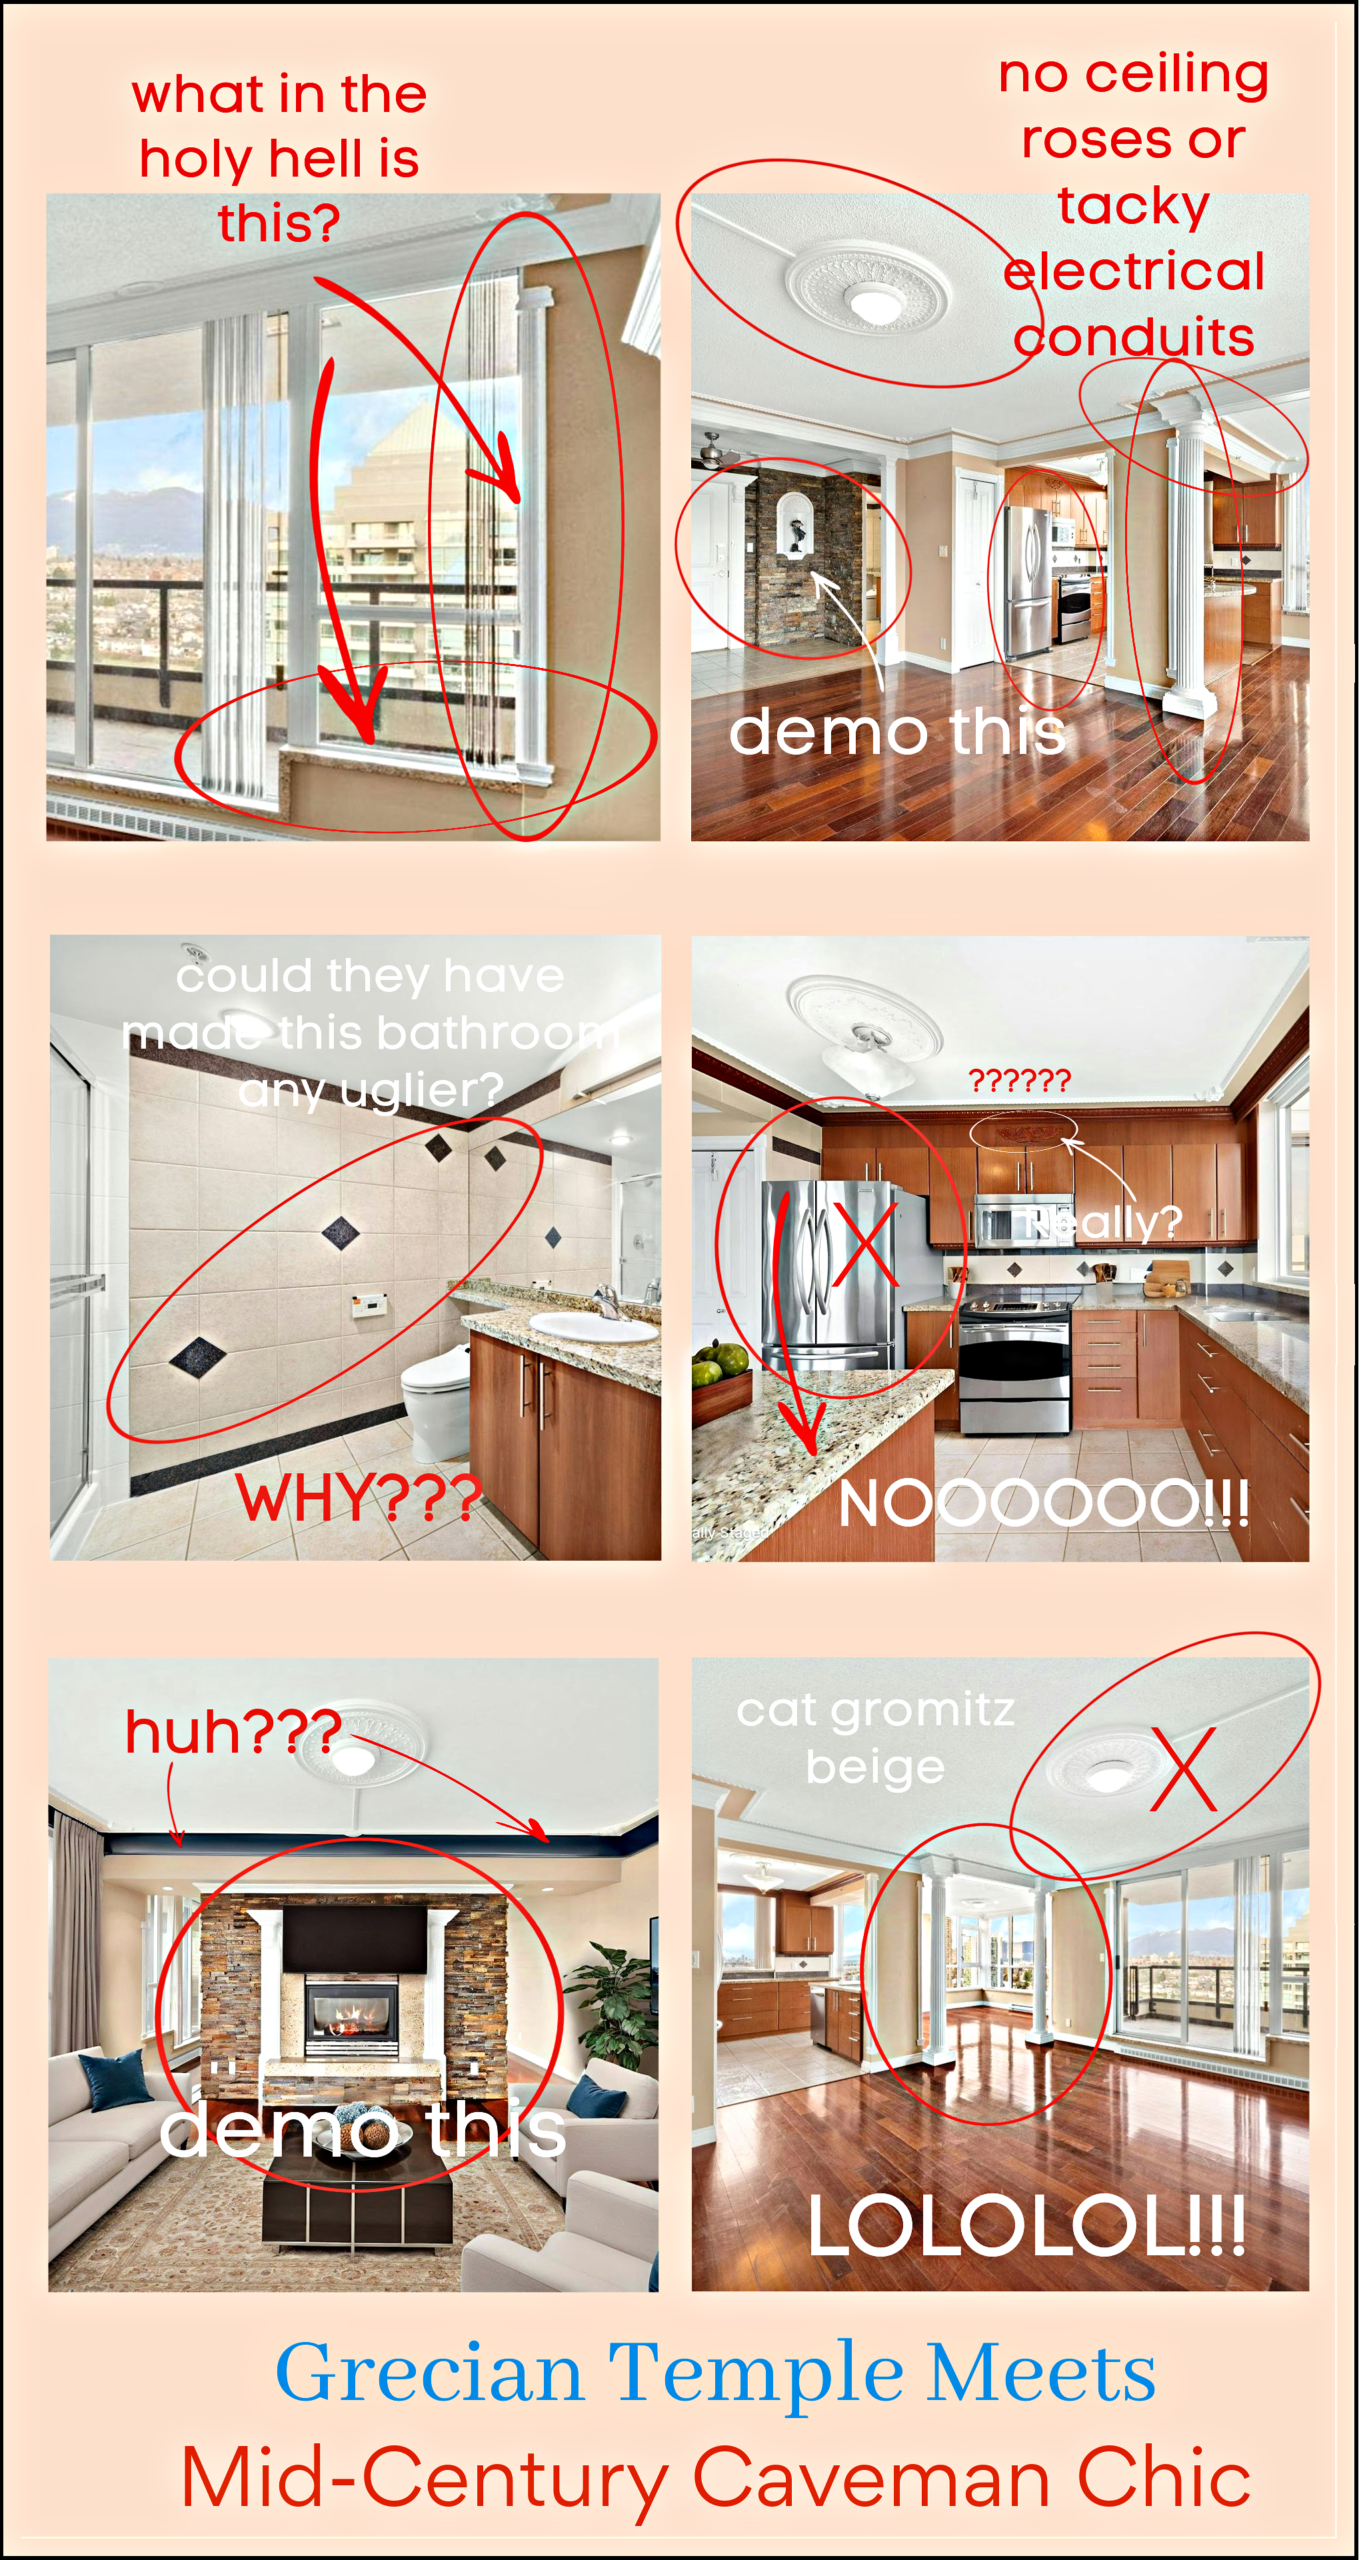
As for the kitchen, I got rid of the island.
Now, don’t get me wrong; islands are not always bad, not at all. However, in an apartment that is going to be occupied 95% of the time by only two people, I’d rather have more of a kitchen.
And for Pete’s sake. It’s not a diner. When did it become mandatory to have a counter with stools?
Also, please, the blindingly bright silver fridge should not be sticking out as a focal point. (See below)
The last thing I did is over on the right.
Above is old, and below is new, so you don’t have to keep scrolling back and forth as much.
I am not fond of the door to the primary bedroom in its current location. So, I moved it.
I also added a built-in bookcase to the family room.
Okay, let’s look at the final drawing, which is a furniture plan.
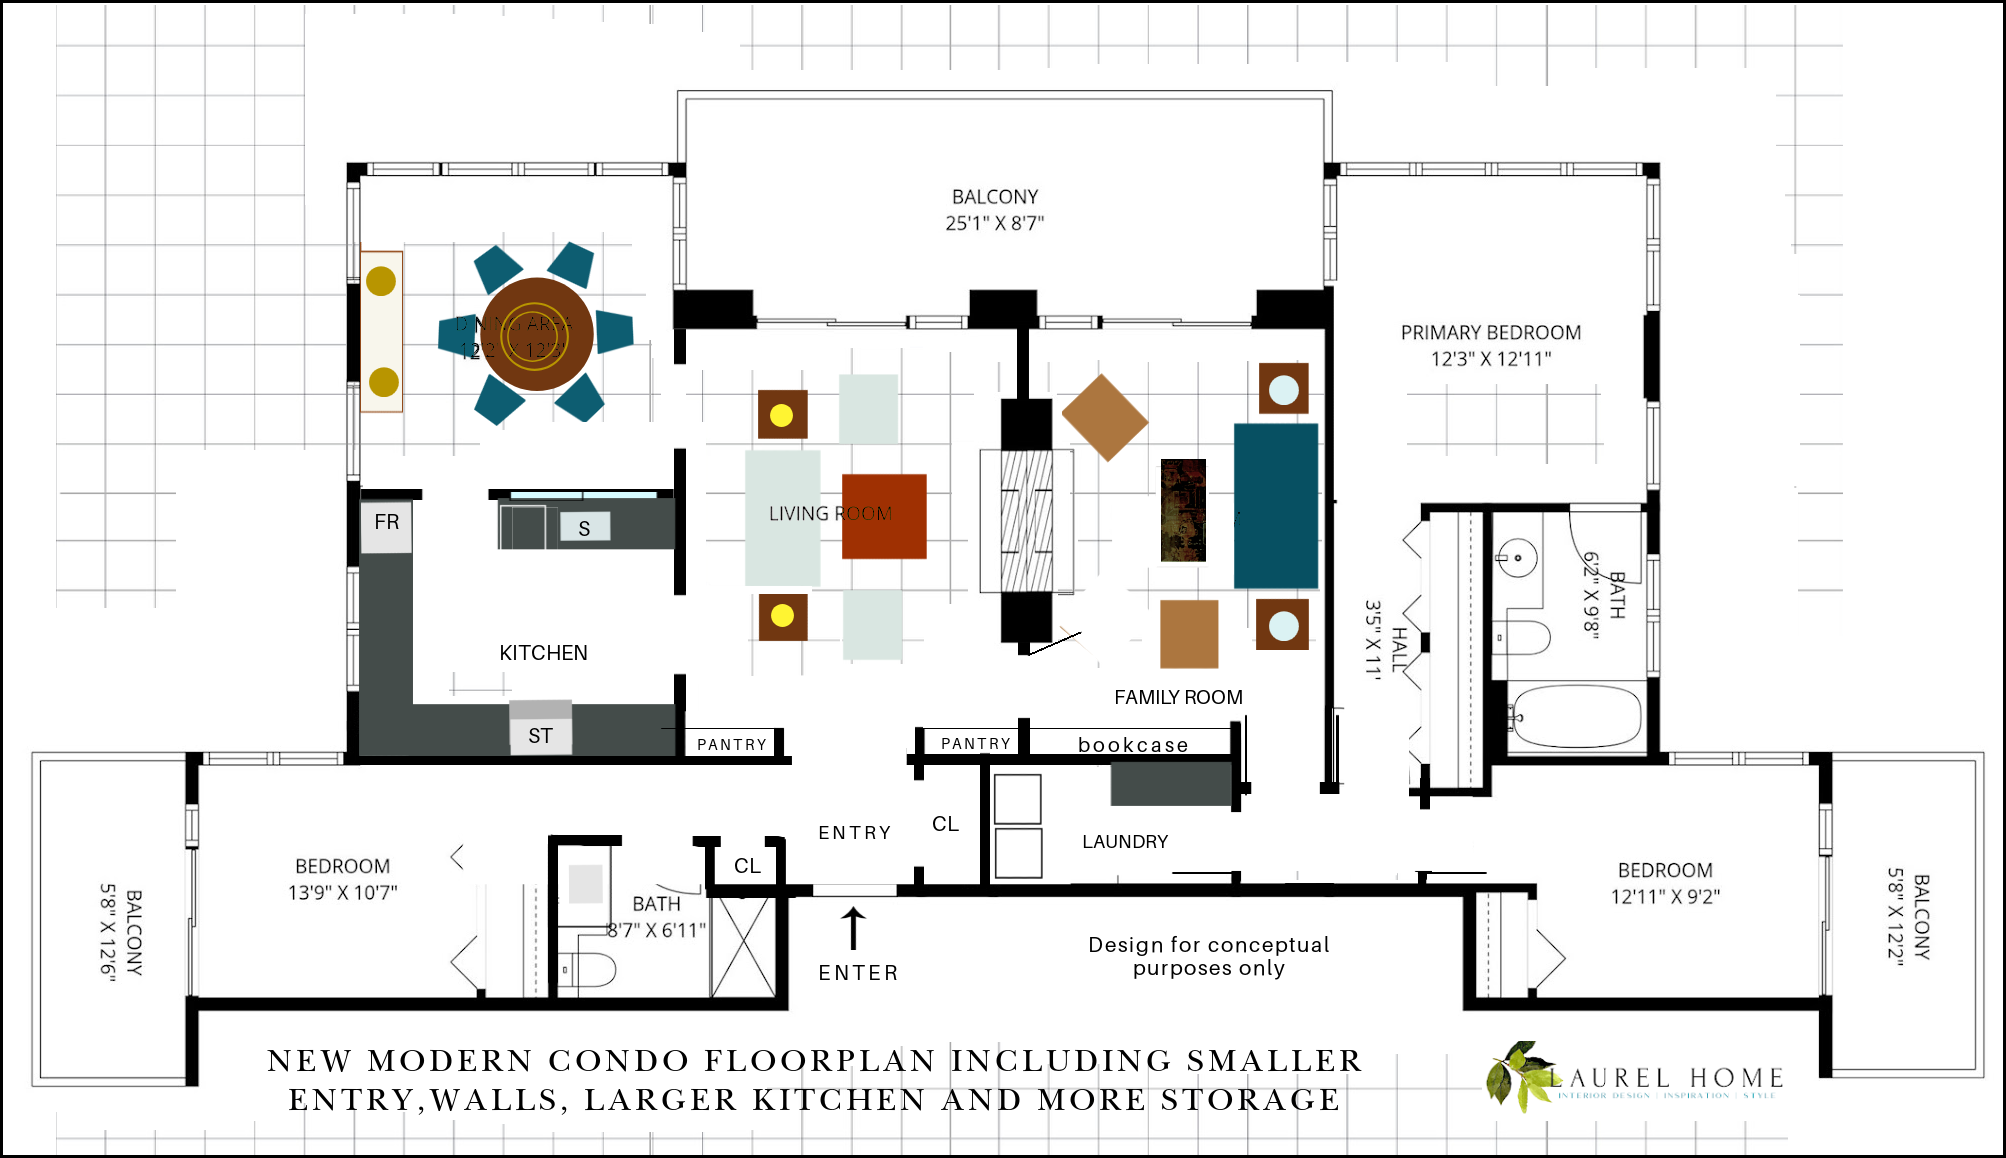
I very much love the flow now and the amount of openness here. Although I’m okay if people want to make the doorways to the kitchen and especially the dining room a bit wider.
What about mouldings, Laurel?
Right, I know. I will get back to the mouldings very soon. There’s one more post concerning this place, and then we’ll move on.
I daresay that if the proper changes were made, this unit would sell quickly and probably for a bit more money. I looked at the two other units for sale. They are much smaller two bedrooms and not as nice.
What do you guys think? Would you consider purchasing this place? Do the changes I made make sense to you?
Please let us know in the comments.
xo,

***Please check out the recently updated HOT SALES!
Also, the Nordstrom Anniversary Sale through August 9th is on right now!
Please check out my favorites here.
Enjoying Laurel Bern Interiors?
You can buy me a coffee below. ☕

You will see an option to buy one, three or five coffees. (or more!) And, if so inclined, it can be a monthly gift. Whatever you can manage is appreciated more than I can say. And if it’s not feasible, of course, that’s okay too.
Also, if you’re doing some shopping on Amazon, please click this Amazon affiliate link or the graphic below.

Thank you so much!
I very much appreciate your support of my work!
Related Posts
 Decorating Paralysis – What Causes it? And How to Fix It
 Best Fireplace Mantel Proportions – How Not To Muck It Up!
 What If The Furniture Doesn’t Fit? Don’t Panic. Yet.
 Reconfiguring the Space When What Is There Isn’t Working
 Staircase Decor, 3 Common Mistakes + what to do instead
 I Can’t Stand My Ugly Stone Fireplace – What Can I Do?
 Moulding Selections – What I’m Using + Tips & Tricks (parts 1 & 2)